About the Proposed Project
The proposed Airfield Safety Enhancement and Improvements Program (ASEIP or Proposed Project) includes several airfield improvements.
Specifically, the Proposed Project Would Include:
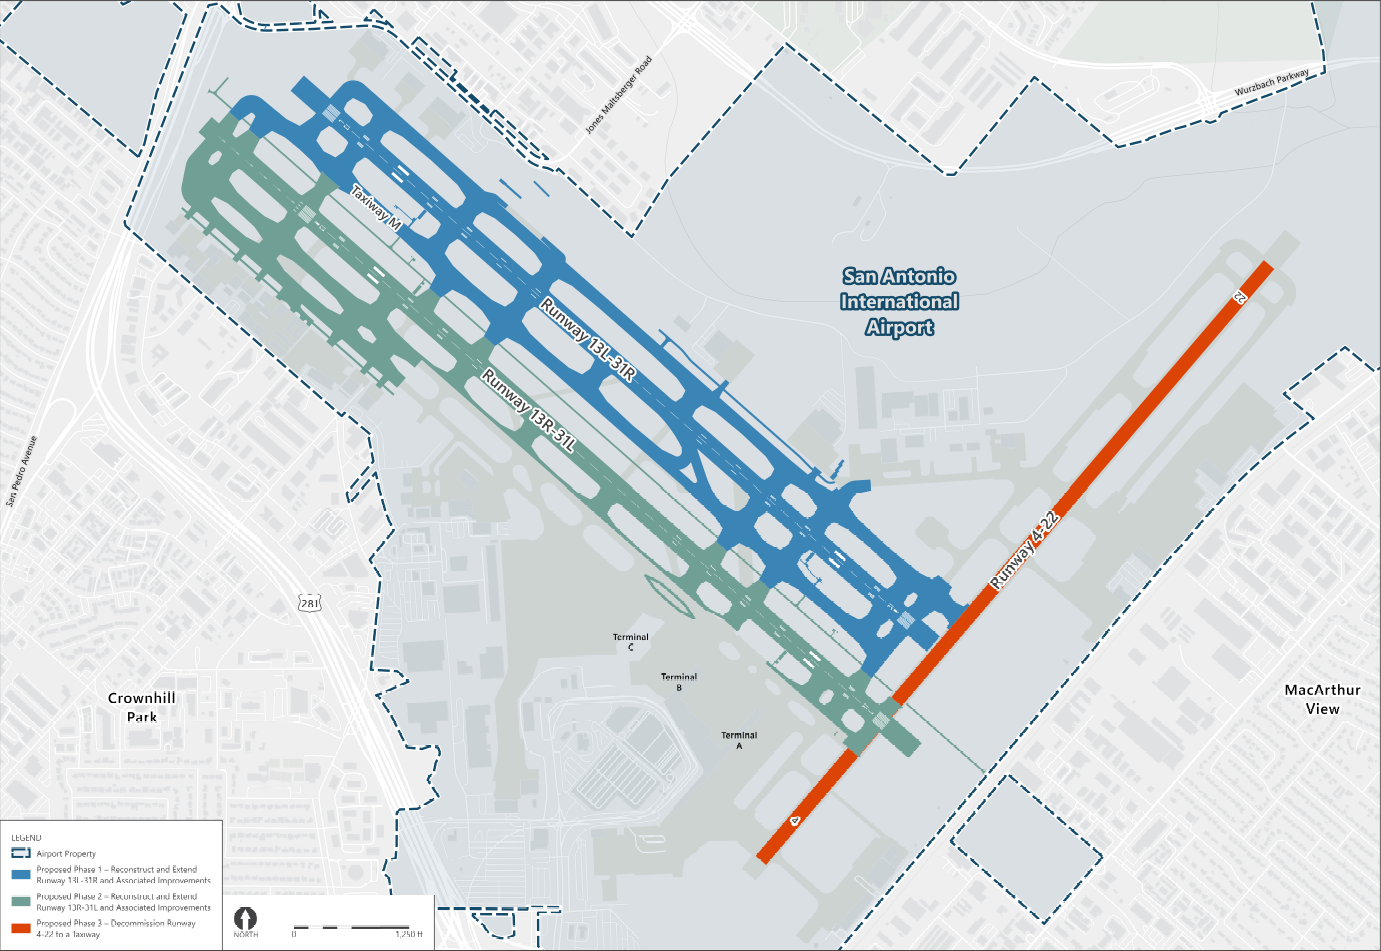
Upgrade Runway 13L–31R to a commercial air carrier runway, including demolition and reconstruction of the existing runway pavement to a new width of 150 feet and length of 8,513 feet.
Demolition of approximately 552,000 square feet of runway pavement;
Construction of approximately 1,277,000 square feet of runway pavement with 35-foot shoulders;
Installation of runway pavement markings, signage, and lighting;
Implementation of declared distances;
Installation of new navigational and visual aids.

Reconstruction and extension of Runway 13R-31L to the northwest by 1,247 feet, resulting in a total runway length of 9,749 feet, including:
Demolition of approximately 1,275,000 square feet of existing runway pavement and base materials;
Construction of approximately 1,462,000 square feet of new runway pavement with 35-foot shoulders;
Installation of runway pavement markings, signage, and lighting;
Implementation of declared distances;
Removal, relocation, and installation of navigational and visual aids.

Conversion of Runway 4-22 to a taxiway:
Decommissioning and removal of navigational and visual aids;
Conversion of runway pavement markings, signage, and lighting to a taxiway.
Taxiway and other airfield pavement improvements:
Construction of an approximately 9,200-foot parallel Airplane Design Group (ADG) VI Taxiway M;
Demolition and reconstruction, or construction, of supporting taxiway facilities;
Reconstruction and/or extension of various taxiways and apron access taxi lanes to adjust grades and/or correct non-standard taxiway fillet geometry;
Replacement of GA Customs apron pavement;
Construction of a compass calibration pad;
Installation of taxiway pavement markings, signage, and lighting.
Vehicle surface road (VSR) improvements, reconfiguration, construction, and/or reconstruction.

Site preparation activities include removal and disposal of approximately 87,000 cubic yards of municipal solid waste and construction debris waste as well as clearing, grubbing, topsoil removal and placement of approximately 720,000 cubic yards of net fill.

Utility improvements including electrical and communication equipment and drainage.